
Pole Shed Builder Waiuku & Franklin: 20×13m Build Guide
Pole Shed Builder Waiuku & Franklin: What a 20 × 13 m Build Involves
We've just completed a 20 × 13 metre pole shed with cattle yards in Whiriwhiri, Waiuku, built alongside Ben Mckenzie Builder. It's a good example of what a solid rural build looks like — so here's a walkthrough of what's involved, what to think about before you build, and whether you'll need a consent.
See the finished Whiriwhiri pole shed →
Why pole sheds work so well on Franklin farms
A pole shed (post-frame building) uses treated timber poles set into the ground as its main structure, rather than a full concrete foundation. For farm and lifestyle blocks around Waiuku and the Franklin district, that matters:
- Suits hill country and uneven sites — poles handle sloping ground that would make a slab expensive.
- Clear-span interior — no posts down the middle, so you get usable space for machinery, hay, or cattle handling.
- Fast to get out of the ground — once poles are in, the frame goes up quickly.
- Cost-effective per square metre — you get a big covered area without big foundation costs.
What was involved in the Whiriwhiri build
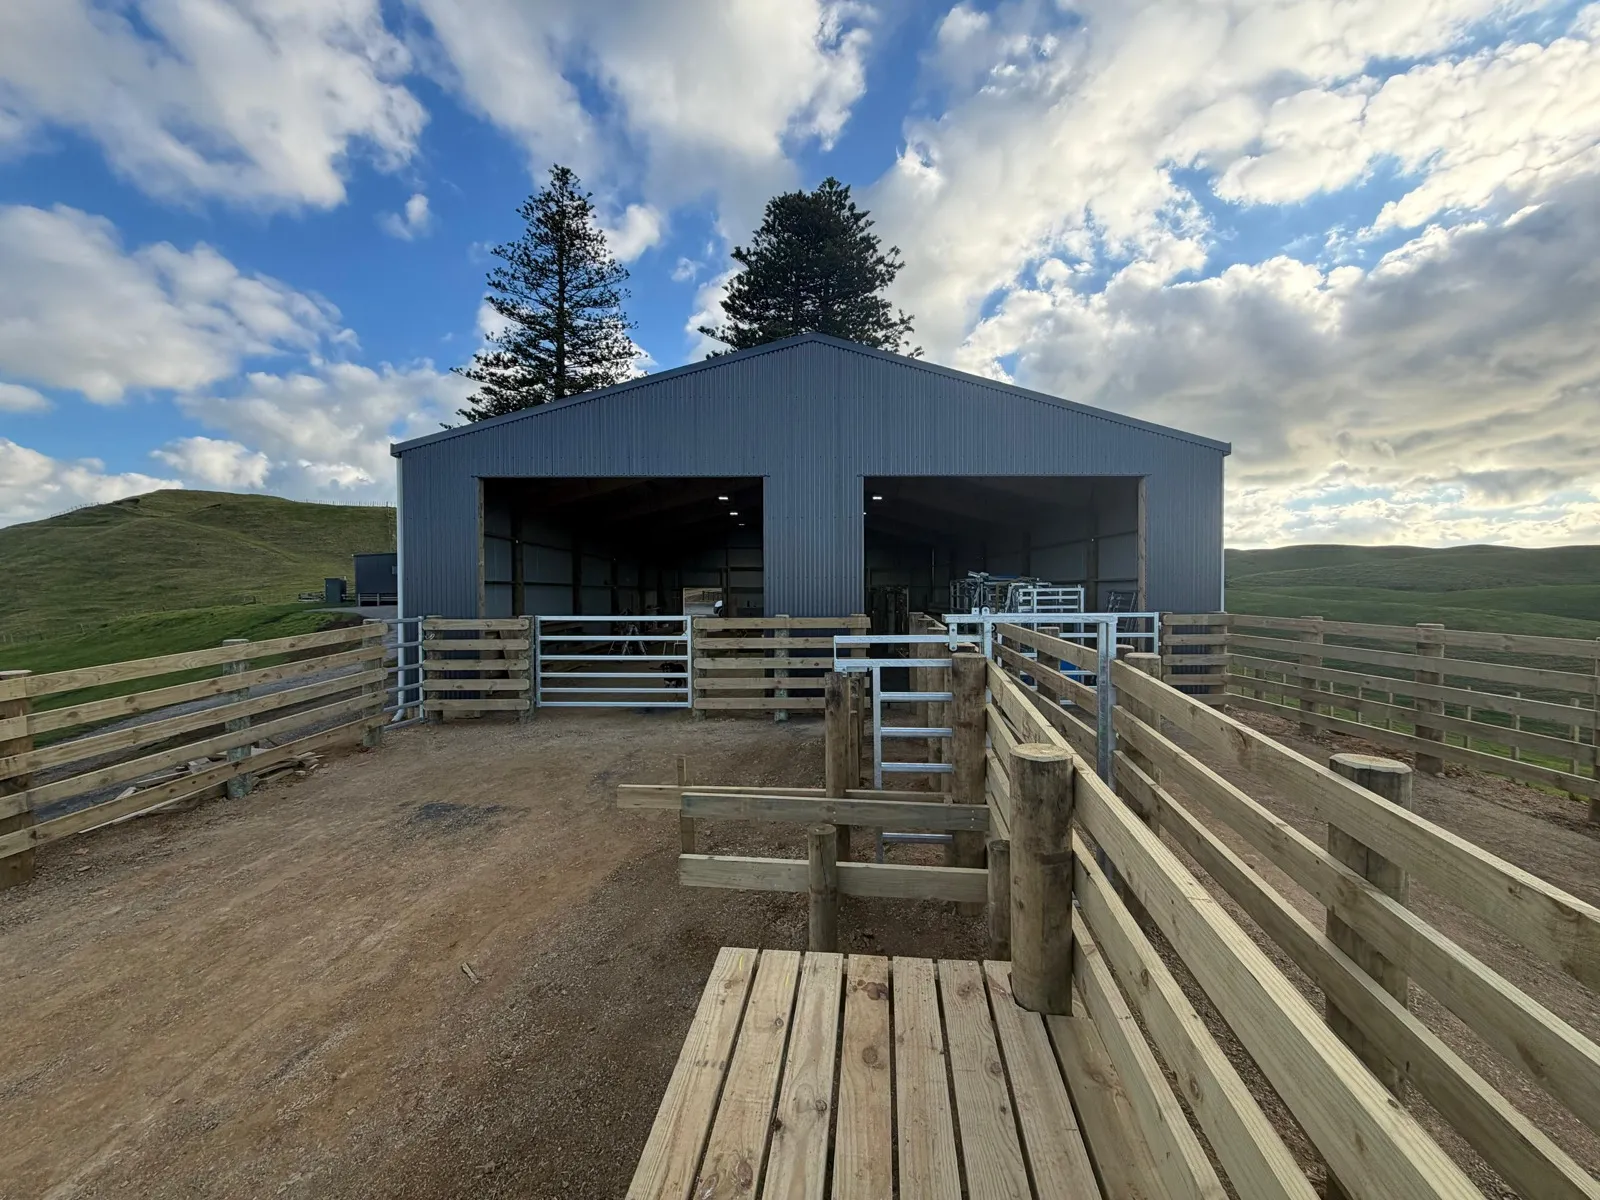
The Whiriwhiri build: timber poles, clear-span roof, roller doors — farm-ready finish.
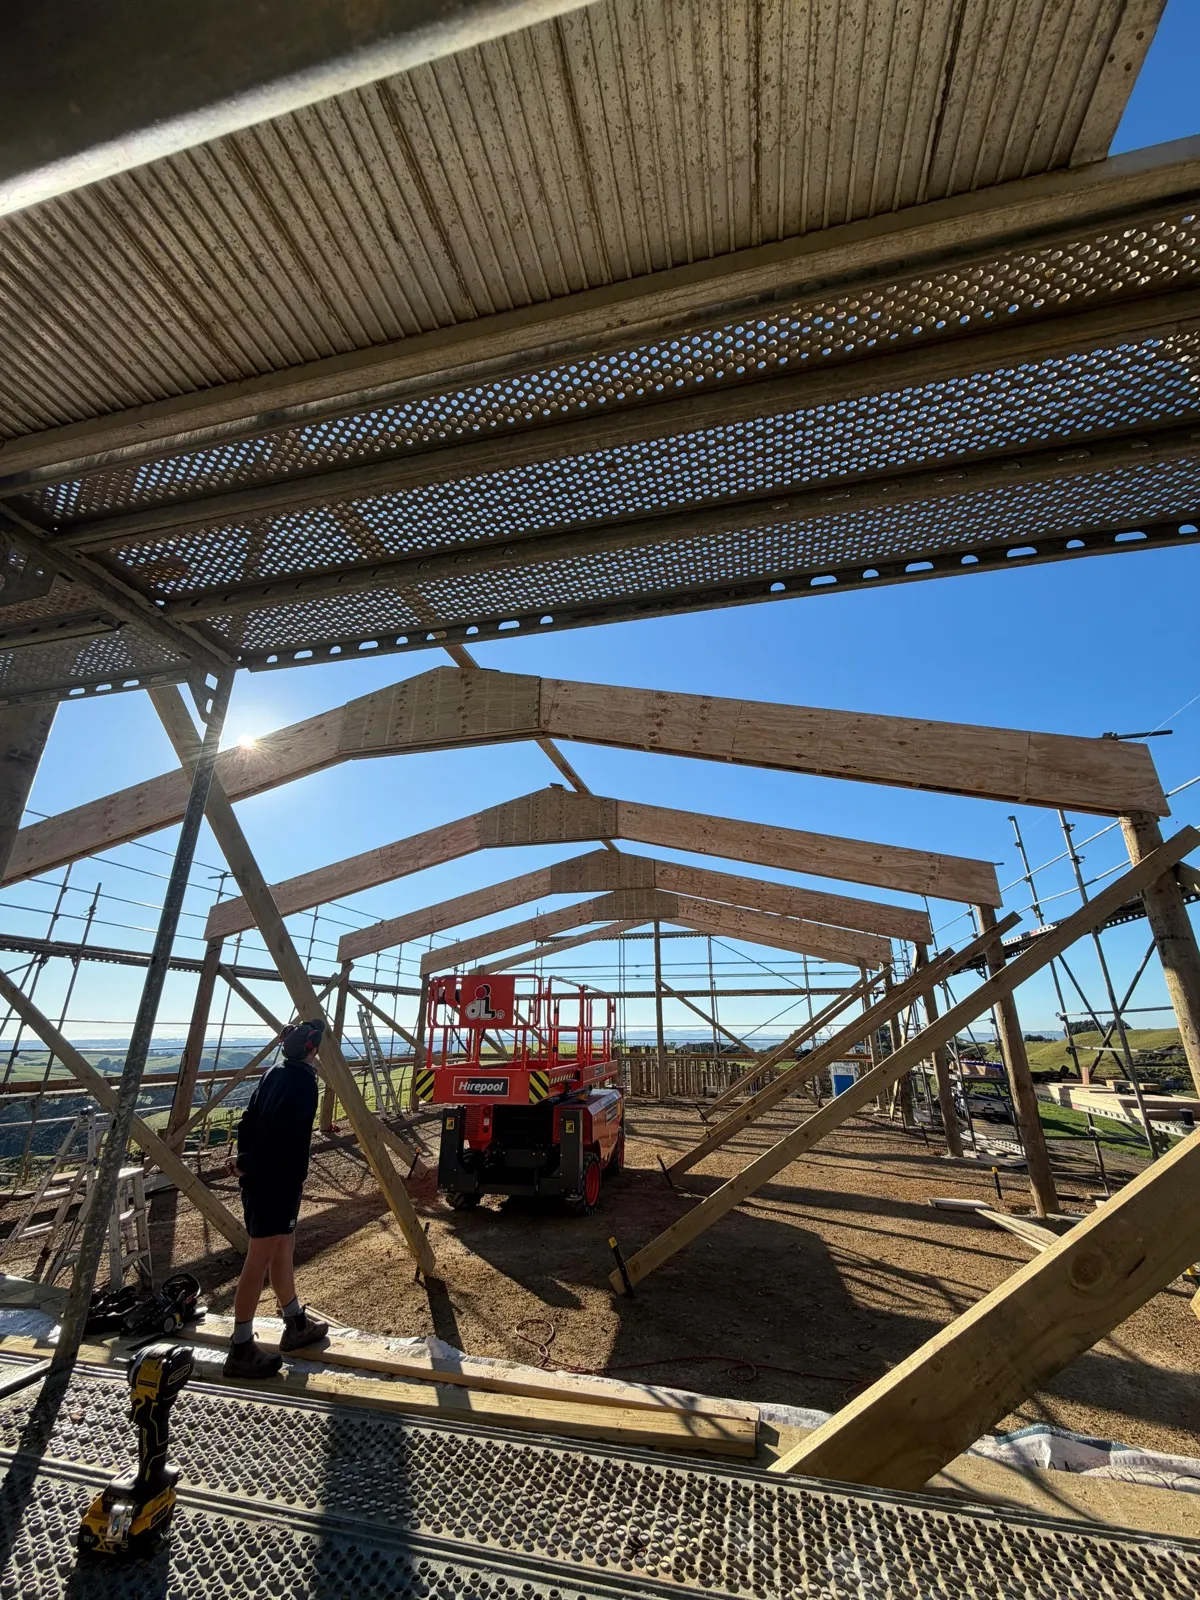
Mid-build: pole frame and roof structure going up.
The job ran from bare paddock to a finished, working shed:
- Treated timber poles set and braced on the prepared site pad.
- Clear-span gable trusses and purlins — the roof frame that keeps the interior post-free.
- Corrugated steel roofing and cladding in a dark coloursteel finish, with flashing and gutters done properly.
- Large access openings with roller doors so trucks, machinery and stock can move through easily.
- LED lighting in place so the shed works early mornings and late nights.
- Cattle yards and handling race out front, tied into the shed openings — including a covered crush area for yarding stock in any weather.
The result is a clean, functional finish suited to rural, commercial or storage use — strong structural work first, tidy finish second. That's the order we always build in.
Do you need a building consent for a pole shed?
Usually yes at this size. Small structures can sit under consent exemptions, but a 20 × 13 m (260 m²) shed is well beyond the exemptions, so it needs a building consent from Auckland Council before work starts.
What that means for you:
- You'll need site plans and structural details with the application.
- Processing typically takes around 20 working days for straightforward applications.
- Building without a consent on a structure this size is risky — it can cause problems when you sell the property or insure it.
If you're not sure where your project sits, ask before you dig. We're happy to talk you through whether your shed, deck or fence needs a consent — see our deck and consent guide for the smaller structures.
What to think about before you build
- Site and access: can a digger and truck get in? Where will spoil go?
- Orientation: which way should openings face for stock flow and prevailing weather?
- Use first, size second: decide what goes in the shed (machinery, hay, yards) and size the openings around that — not the other way round.
- Future-proofing: a metre wider now is far cheaper than a second shed later.
- Yards and hardstand: plan cattle yards, races and gravel aprons as part of the job, like we did at Whiriwhiri.
Looking for a pole shed builder in Waiuku or Franklin?
Solid Foundations Building is based in the Franklin district and builds sheds, decks, fences and yards across Waiuku, Pukekohe, Papakura and wider Franklin.
If you're planning a pole shed, farm shed or cattle yards, send through the size, the site and a few photos — get in touch for a free on-site quote.
Need help with your project?
I offer free on-site quotes in Franklin, Pukekohe, Papakura, and Waiuku.