
Short answer: a kitset pole shed is a pre-designed package of poles, framing and cladding sold in standard bay sizes, which suits a standard shed on an easy site. A custom pole shed is designed around your site and what goes in it, which suits wide clear spans, extra height, lean-tos or built-in stock yards. Either way, the poles in the ground, the wind rating and the consent decide whether the shed lasts. A rural pole shed up to 110 m² with a roof span of no more than 6 m can be exempt from building consent; most machinery sheds are bigger than that and need one.
We build pole sheds and the yards that go with them around Waiuku and the wider Franklin district. The most recent was a 20 × 13 m custom shed with cattle yards at Whiriwhiri, built alongside Ben Mckenzie Builder. This guide compares the two ways to get a shed, the sizes that work for common farm and lifestyle-block uses, and what pushes the cost up. The full walkthrough of that build is in our pole shed builder guide.
What Is a Pole Shed?
A pole shed (post-frame building) stands on treated timber poles set deep in the ground, rather than on a full concrete foundation. The poles carry the roof, and the walls are framed between them. It's the standard way to build farm sheds, hay barns, implement sheds and covered yards in NZ, because it's quick, handles uneven ground, and gives a big covered area for the money.
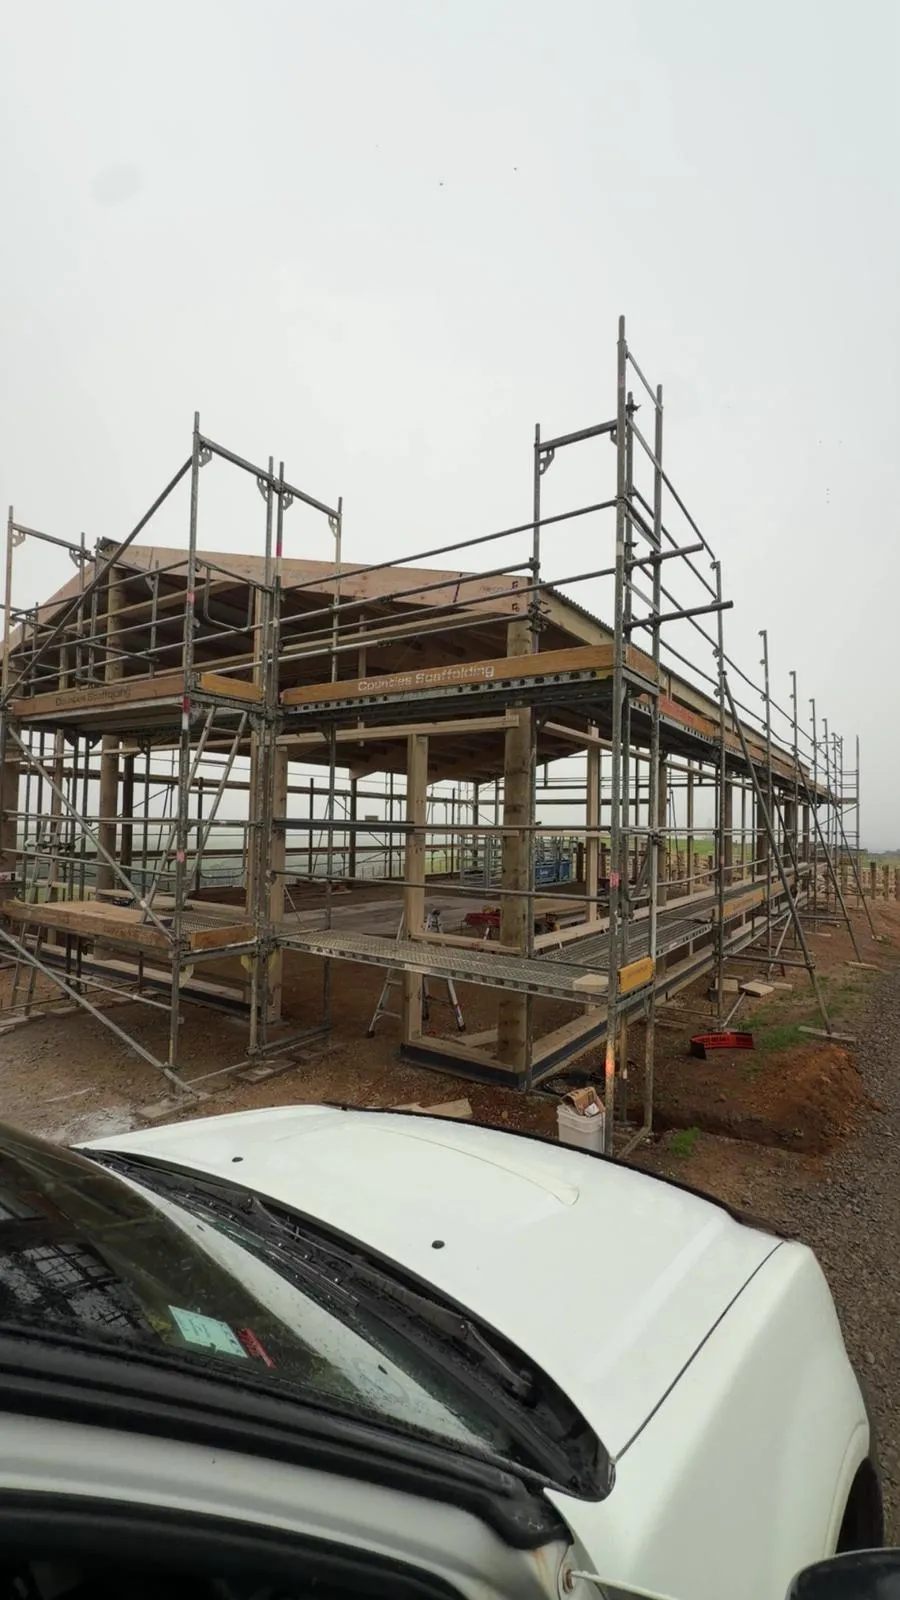
Whiriwhiri: poles in and roof framing going up, with scaffold for working at height.
Kitset Pole Sheds: What You Get
A kitset shed is designed once and sold many times. You choose from a range of standard sizes, usually built up in bays (the space between two rows of poles). Bays of about 3.6 m wide are common, and sheds are sold as 2-bay, 3-bay, 4-bay and so on, at a set depth and height.
What a kitset typically includes:
- An engineered design for that standard size, with plans for the consent application where one is needed
- Poles, rafters or trusses, purlins and girts
- Roofing and cladding, flashings and fixings
What it often doesn't include, so check before you compare prices:
- Site preparation, levelling and the gravel or concrete floor
- Erecting the shed: some suppliers build, many only deliver
- Doors, spouting, downpipes, roof underlay or netting
- Consent fees, and any site-specific engineering
Kitsets make sense when a standard size fits what you're storing, the site is reasonably flat with good truck access, and the wind zone is within the kit's rating.
Custom-Built Pole Sheds
A custom shed starts from what it has to hold and where it sits. The design, usually by an engineer, is drawn for your site, so it can do things a standard kit can't:
- Wide clear spans with no poles down the middle, so machinery can turn inside
- Extra height for a tractor with a cab, a loaded truck or a hay stack
- Openings sized to your gear, and roller doors, sliding doors or open bays where you want them
- Lean-tos, mezzanines or a workshop bay built into the same frame
- Yards and races tied into the shed, so stock work happens under cover
The Whiriwhiri shed is a good example. It's 20 × 13 m (260 m²), with clear-span gable trusses, roller doors big enough for trucks and machinery, LED lighting, and cattle yards with a handling race and a covered crush built in.
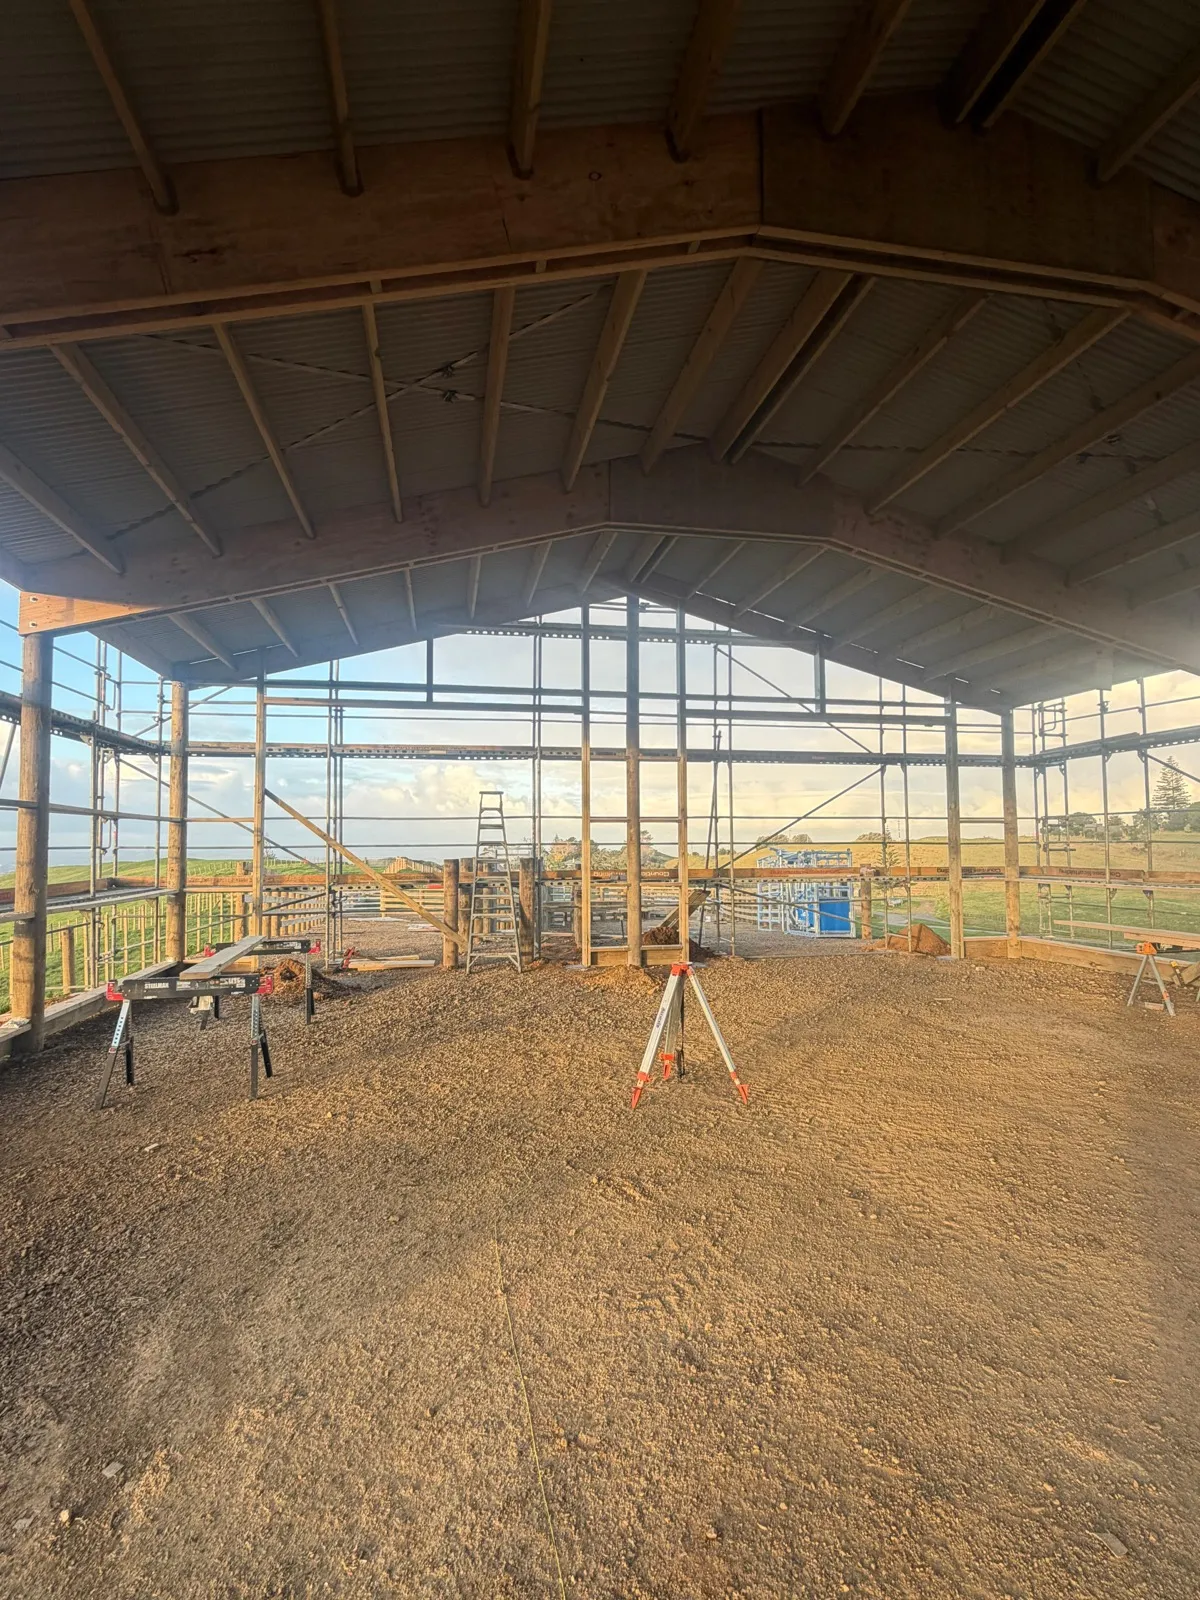
Clear-span trusses: no poles down the middle, so the whole floor is usable.
Kitset vs Custom at a Glance
| Kitset pole shed | Custom pole shed | |
|---|---|---|
| Design | Standard, engineered once | Engineered for your site and use |
| Sizes | Set bay widths, depths and heights | Any size the engineering allows |
| Clear span | Limited to the range on offer | Wide spans with trusses |
| Wind and ground | Within the kit's rating | Designed for the actual site |
| Who builds | You, the supplier, or a builder | Builder, from the engineer's plans |
| Consent paperwork | Standard plans supplied | Site-specific plans and calculations |
| Best for | Standard storage, easy sites | Machinery, stock handling, exposed or sloping sites |
Neither is better across the board. A two-bay shed for the ute and the ride-on on a flat paddock is a sensible kitset. A shed that has to fit a truck and work as a cattle yard in an exposed spot is a custom job.
What Size Pole Shed Do You Need?
Start from what goes in it, not from the price list:
- 2 bays: a ute or car, a quad bike, a ride-on mower, garden gear
- 3 bays: a small tractor and implements, or a workshop bay plus vehicle storage
- 4 or more bays, or a clear span: trucks, larger tractors, hay storage, or stock yards under cover
Measure the tallest thing that has to drive in, such as a tractor with its cab or a truck with a load, and allow clearance under the door header. Then add a bay. Almost everyone who builds a shed wishes it was bigger, and a bay added now costs far less than a second shed later.
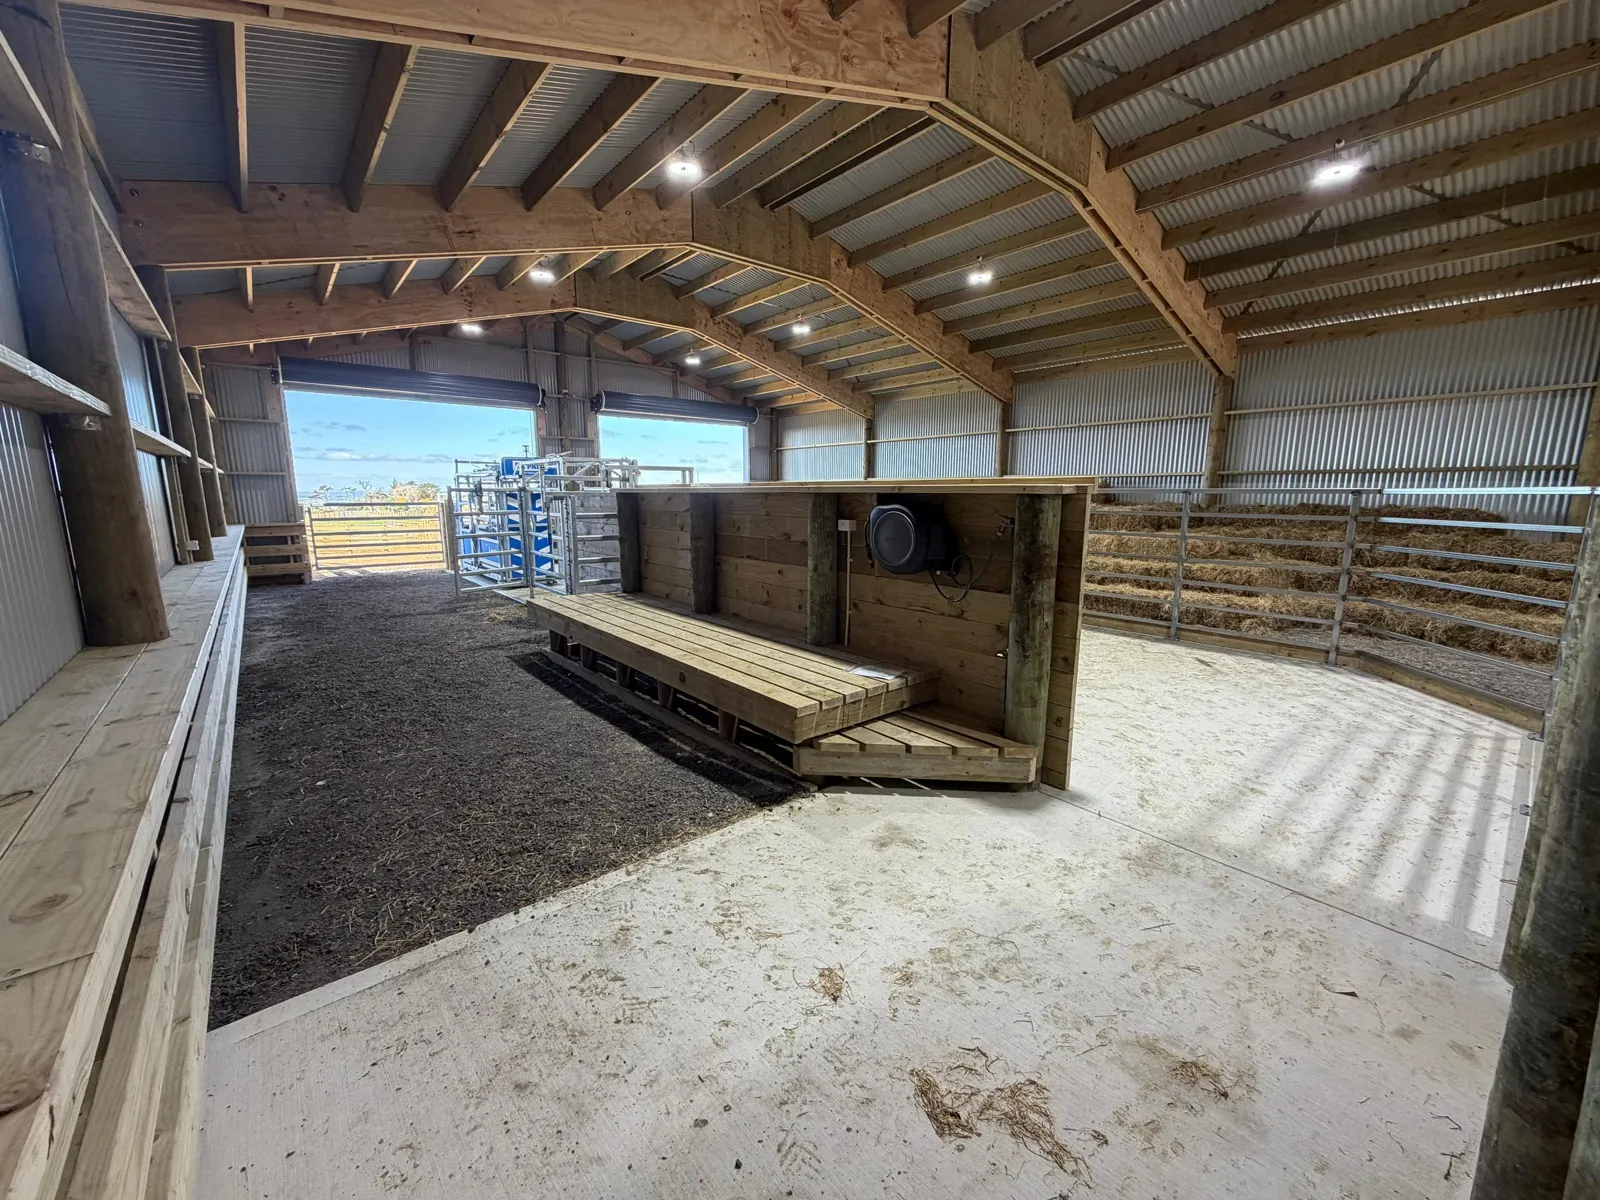
Sized for use: the yards, race and crush fit under the same roof as the machinery space.
What Drives the Cost of a Pole Shed
There's no fixed price list for a custom shed, because no two sites are the same. These are the things that move the price most:
- Floor area: the obvious one, though cost per m² usually drops as sheds get bigger
- Clear span: the wider the span without poles, the bigger the trusses and the engineering. It's also the line between consent-exempt and not: spans over 6 m need a consent
- Height: taller poles, more bracing, and more cladding
- Open or closed: an open-fronted implement shed costs much less to clad than a fully enclosed one
- Doors: roller doors and large openings add steel framing as well as the doors themselves
- Floor: gravel and compacted metal are the cheapest; a concrete slab is a separate job for a concrete contractor
- Site and access: levelling, a steep or wet site, or no easy truck access all add time
- Wind zone: exposed sites need heavier framing and more fixings
- Extras: lean-tos, spouting into a water tank, power and lighting by a registered electrician, and yards or races
- Consent and engineering: design fees and council fees, where a consent is needed
For a quote, the useful things to send are the rough size, what's going in it, a few photos of the site and the access in.
Do You Need a Building Consent for a Pole Shed?
Under exemption 4A of Schedule 1, a single-storey pole shed or hay barn in a rural zone doesn't need a building consent if it's no more than 110 m², no more than 4 m high above the floor, has an unsupported roof span of no more than 6 m, is set back at least its own height from houses, roads and boundaries, and is designed by a chartered professional engineer or built under a licensed building practitioner. Everything bigger needs a consent, and that covers most machinery sheds and anything with a wide clear span. The whole list of conditions, and the other exemptions, is in our guide to building consent exemptions in NZ.
Kitset or custom, the shed still has to meet the Building Code. Exempt or not, keep the plans and the engineer's documents with your property records.
Questions to Ask Before You Buy a Kitset
- What exactly is included? Poles, framing, cladding, flashings, doors, spouting, fixings, delivery.
- What wind zone is it rated for, and does that match your site?
- Is it engineered for your ground, or for a standard soil?
- What treatment are the poles, and how deep do they go in? Poles in the ground should be H5.
- Who's building it, and is a licensed building practitioner involved if the exemption needs one?
- Are consent plans supplied, and will the council accept them as they are?
- Can a truck get to the site with the delivery, and is there room to unload?
Building a Pole Shed in Franklin
Most rural properties around Pukekohe, Waiuku, Patumāhoe and Karaka sit under Auckland Council; Tuakau and Pōkeno come under Waikato District Council. The exemption rules are the same nationally, but planning rules on setbacks and building coverage differ by zone, so check those too. Sites near the Manukau Harbour and on open ridges can be windy, which makes the wind zone question above worth asking early.
Related Articles
- Pole Shed Builder Waiuku & Franklin: 20×13m Build Guide
- Building Consent Exemptions NZ: What You Can Build
- Driveway & Farm Gates NZ: Sizes, Posts & Install Cost
- Fence Cost Per Metre NZ: Timber, Aluminium & Colorsteel
- Roof Repair Cost NZ: Leaks, Flashing & Re-roofing
Planning a Pole Shed?
Send the rough size, what it needs to hold, and a few photos of the site and access, and I'll tell you whether a kitset will do the job or it's worth building custom. See the finished Whiriwhiri pole shed and cattle yards for the kind of build we do.
WhatsApp me at +64 27 951 5272, or request a free on-site quote in Waiuku, Pukekohe and across Franklin.