
Short answer: Schedule 1 of the Building Act lets you build a lot of small, low-risk work without a building consent: decks you can't fall more than 1.5 m from, fences up to 2.5 m, open pergolas, retaining walls holding back up to 1.5 m of ground, small sheds, and — since 15 January 2026 — granny flats up to 70 m² under strict conditions. Exempt work still has to meet the Building Code, planning rules still apply, and some exemptions only work if a licensed building practitioner or engineer is involved.
Most of the questions we get on site in Franklin start with "do I need a consent for this?" The answer is the same set of national rules whether you're in Pukekohe, Waiuku, Papakura or over the border in Tuakau. This guide walks through the exemptions that come up most on residential and lifestyle-block jobs, what each one actually requires, and where people get caught out.
How Building Consent Exemptions Work
Schedule 1 of the Building Act 2004 is a list of building work that doesn't need a building consent. It was widened in 2020 and again with the granny flat exemption in 2026. Three things are true of every exemption on it:
- You decide, not the council. It's the owner's responsibility to check that the work fits the exemption. If any condition isn't met, the work needs a consent.
- The Building Code still applies. Exempt work has to be just as strong, durable and safe as consented work. Nobody inspects it, so it's on you and your builder to get it right.
- Planning rules are separate. A building consent exemption says nothing about the district plan. Boundary setbacks, height limits and site coverage can still require a resource consent.
Some exemptions also come with a "who" condition: the work has to be designed or carried out by a licensed building practitioner (LBP) or reviewed by a chartered professional engineer (CPEng). Where that applies, it's noted below.
If your project falls just outside an exemption, a council can also decide on application that a consent isn't needed for low-risk work. Auckland Council takes these as a request for an exemption, and it has to be approved before the work starts.
Decks and Platforms
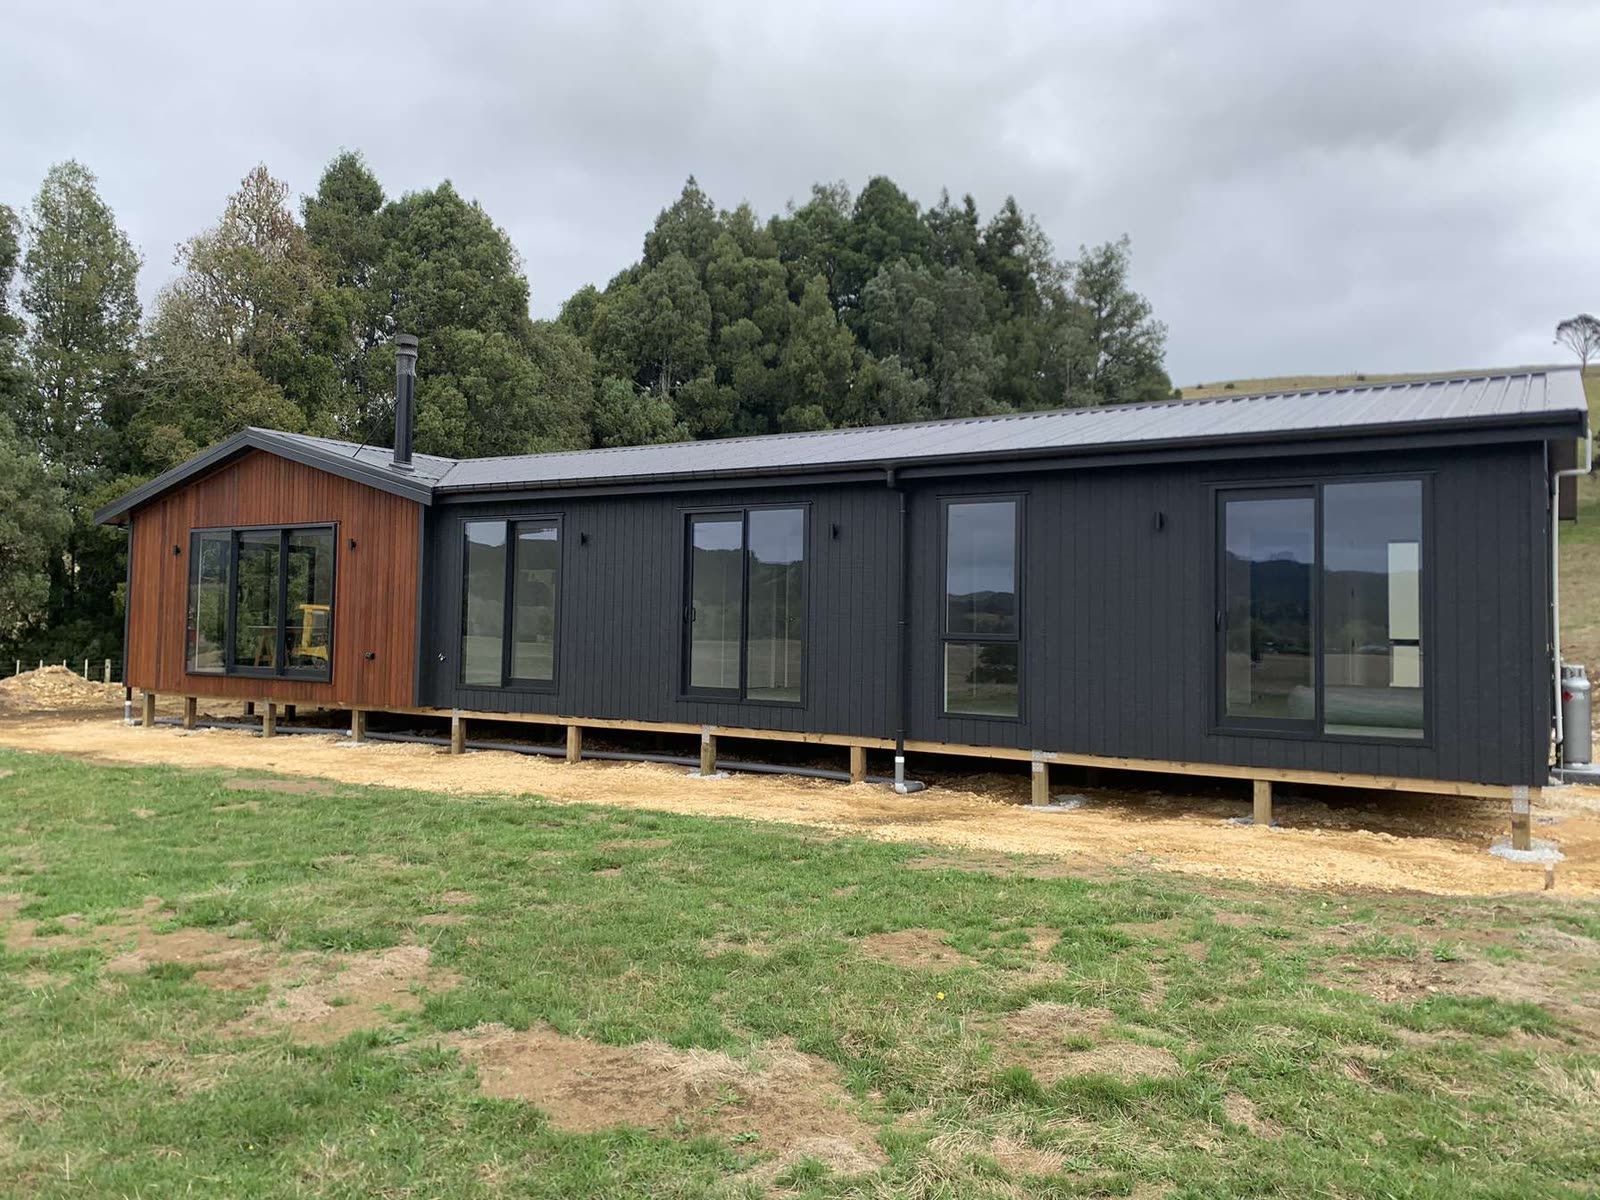
A long, low deck along a transportable home. Size doesn't matter for the exemption; height does.
A deck, platform or boardwalk is exempt when it isn't possible to fall more than 1.5 m from it, even if it collapsed. There's no size limit.
- Measure the fall at the highest point, not the average. On a sloping section that's usually the far corner.
- Wherever the fall is 1 m or more, the deck still needs a balustrade that meets the Building Code.
- Attached and freestanding decks can both be exempt, but the fixing and flashing to the house still have to be done properly.
Full detail, including planning rules for raised decks near a boundary: Do I need a building consent for a deck?
Fences and Gates
Fences, gates and hoardings up to 2.5 m high don't need a building consent.
- Pool fences are the exception. A pool barrier, including its gate, has its own rules and needs a consent.
- The district plan can be stricter. Many zones limit front-boundary fence height to well under 2.5 m.
- Boundary fences between neighbours also fall under the Fencing Act 1978, which sets out how the cost is shared.
More: fence cost per metre and driveway and farm gates.
Pergolas, Verandas and Awnings
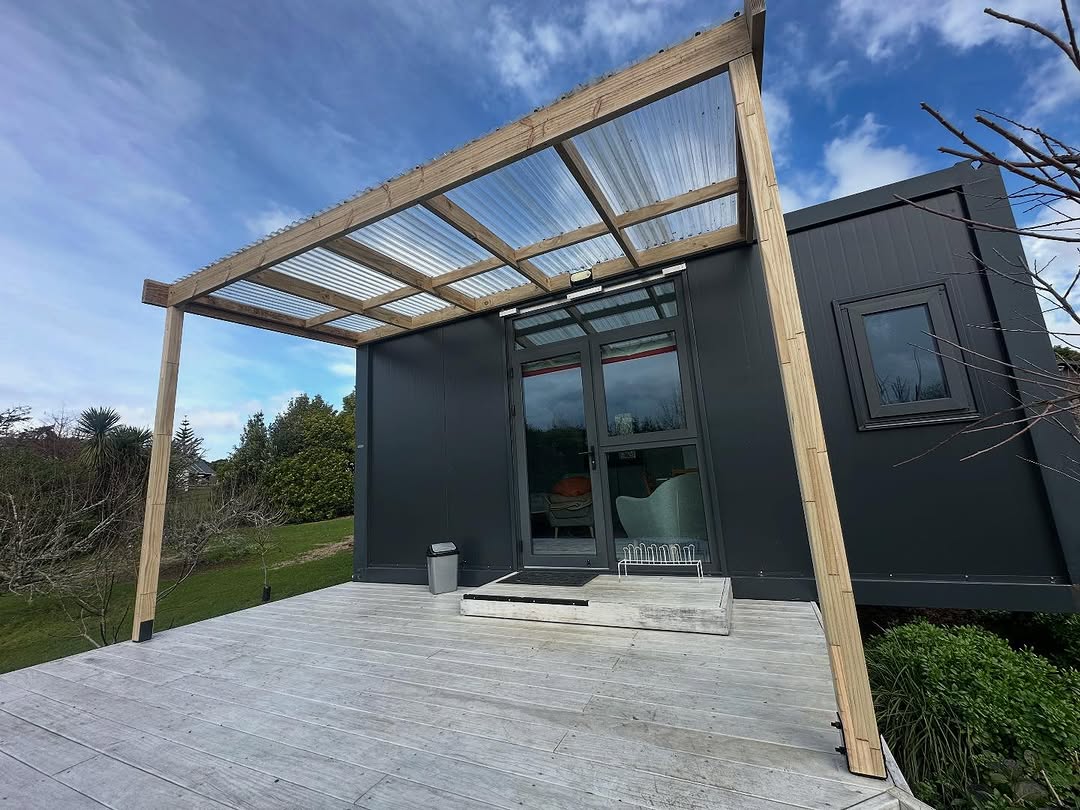
Once a pergola gets a roof, it's assessed as a veranda or awning, with its own limits.
- Open pergolas (no roof) are exempt at any size, freestanding or attached to the house.
- Verandas and porches up to 30 m² of floor area can be exempt. The ones between 20 and 30 m² carry extra conditions.
- Ground-floor awnings up to 30 m² can be exempt. For awnings between 20 and 30 m², an LBP has to carry out or supervise the work, and the awning can't overhang an area the public can get to.
Adding polycarbonate or iron to an existing pergola is the change that most often moves it from "exempt at any size" into the veranda or awning rules. Check before the roofing goes on. More: pergola cost guide.
Retaining Walls
Under exemption 20, a retaining wall is exempt if it:
- Retains no more than 1.5 m depth of ground, and
- Doesn't support any surcharge: no driveway, building, parked cars or steep slope loading the ground above it
Anything taller, or with a load on top, needs an engineer's design and a consent. Timber walls also need the right treatment class and drainage to last. More: timber retaining wall guide.
Sheds, Sleepouts and Carports
Small detached buildings have several exemptions, depending on size and who's involved:
| Building | Exempt up to | Main conditions |
|---|---|---|
| Garden shed | 10 m², single storey | No sanitary facilities or drinking water storage; must meet the boundary setback rules |
| Single-storey detached building (shed, sleepout, studio) | 30 m² | One of three routes: a kitset designed or reviewed by a CPEng; work carried out or supervised by an LBP; or lightweight materials built to Acceptable Solution B1/AS1. No bathroom or drinking water storage. Sleeping only if it's used with a house, and then no cooking facilities |
| Carport | 40 m² | Designed or reviewed by a CPEng, or carried out or supervised by an LBP |
The setback rules for these exemptions were changed in the October 2025 edition of MBIE's guidance, so check the current version rather than an older summary before you set out a shed near a boundary.
Pole Sheds and Hay Barns
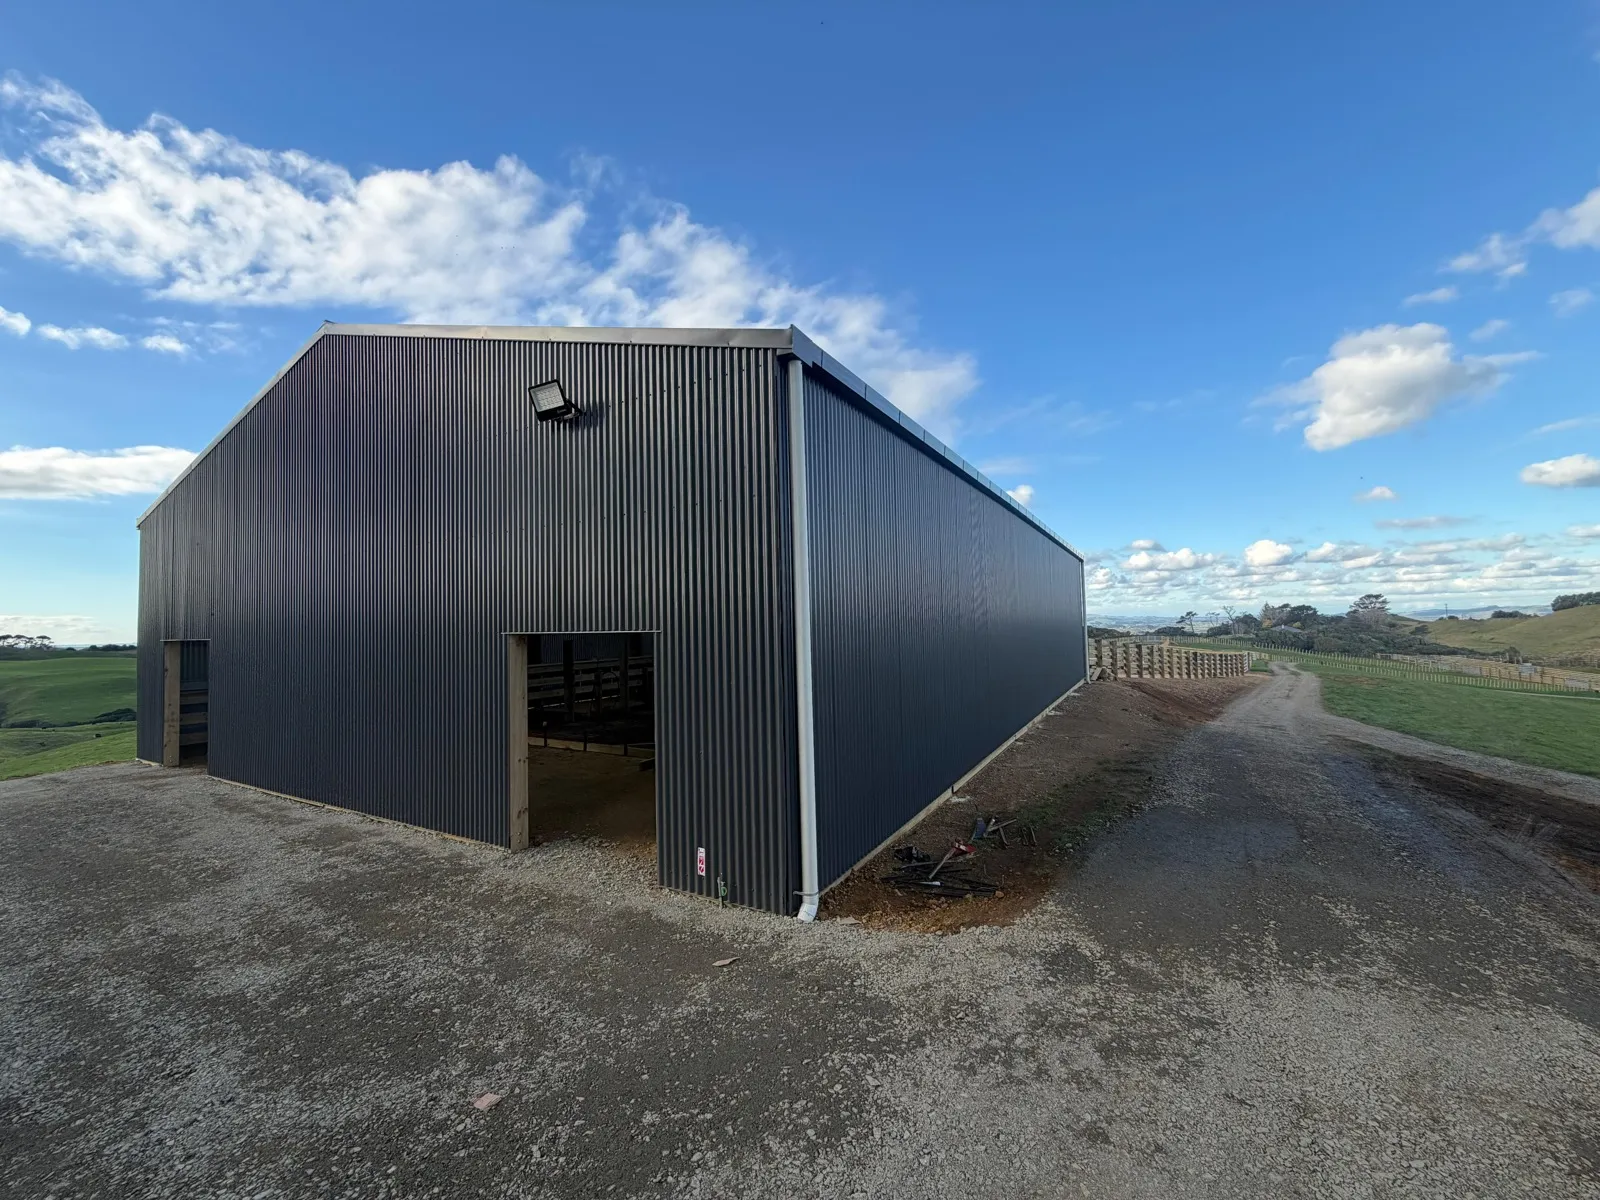
The Whiriwhiri shed is 260 m², well over the exemption, so it was built under a building consent.
Exemption 4A covers single-storey pole sheds and hay barns in rural zones. All of these have to be met:
- Floor area no more than 110 m²
- One storey, with the height no more than 4 m above the floor
- Unsupported roof span no more than 6 m in any direction
- At least its own height away from any house, public road, railway or legal boundary
- Not open to the public, and not used to store hazardous substances
- In a wind zone no higher than "high"
- Design carried out or reviewed by a chartered professional engineer, or design and construction carried out or supervised by an LBP
A typical two- or three-bay farm shed can fit. Most machinery sheds with clear spans wider than 6 m won't. If you're weighing up a kitset against a custom design, see pole sheds: kitset vs custom build. See MBIE's pole shed and hay barn guidance, and our 20 × 13 m pole shed build for what a consented shed involves.
Granny Flats (Small Stand-alone Dwellings)
Since 15 January 2026, a small stand-alone dwelling can be built without a building consent if every condition is met:
- A new, single-storey, stand-alone building of 70 m² or less, not an addition to an existing house
- Built or supervised by licensed building practitioners, with plumbing and drainage by authorised tradespeople
- An exemption project information memorandum (PIM) from the council before work starts, and notifying the council when it's finished
- Sites with certain hazards still need a full consent
The council doesn't inspect an exempt granny flat, so the owner carries the responsibility for compliance. Planning rules and development contributions still apply. MBIE's granny flats page has the full conditions.
Repairs and Like-for-Like Replacement
General repair, maintenance and replacement using comparable materials in the same position is exempt, with some limits. That covers most of the everyday jobs: replacing rotten deck boards, a section of fence, weatherboards, or re-roofing in a comparable material. Changing to a different type of roofing or cladding, or altering the structure, is more likely to need a consent. More: roof repair and re-roofing costs.
Quick Reference
| Work | Exempt when | Read more |
|---|---|---|
| Deck or platform | Fall of 1.5 m or less | Deck consent guide |
| Fence or gate | Up to 2.5 m, not a pool barrier | Fence cost guide |
| Open pergola | Any size, no roof | Pergola cost guide |
| Veranda, porch, awning | Up to 30 m², with conditions | — |
| Retaining wall | Up to 1.5 m of ground, no surcharge | Retaining wall guide |
| Garden shed | Up to 10 m² | — |
| Shed or sleepout | Up to 30 m², one of three routes | — |
| Carport | Up to 40 m², CPEng or LBP | — |
| Pole shed or hay barn (rural) | Up to 110 m², 4 m high, 6 m span, CPEng or LBP | Pole shed build |
| Granny flat | Up to 70 m², LBPs, exemption PIM | — |
| Repairs | Comparable materials, same position | Roof repair guide |
What Still Applies When Work Is Exempt
- The Building Code. Structure, durability, barriers, weathertightness: all of it.
- The district plan. In Pukekohe, Waiuku, Papakura and the rest of the old Franklin District that's the Auckland Unitary Plan. Tuakau and Pōkeno are under the Waikato District Plan. Either can require a resource consent for something that needs no building consent.
- Records. Exempt work isn't on the council's file for the property. Keep photos, receipts and your builder's details, and you can ask the council to add information to the property file. Buyers and insurers do ask.
- Other laws. Electrical work needs a registered electrician, and the Fencing Act applies to shared boundaries.
How to Check Before You Build
- Read MBIE's exempt building work guidance. It explains each exemption with examples and diagrams.
- Check the district plan rules for your zone with Auckland Council or Waikato District Council.
- Talk to your builder before the design is locked in. Dropping a deck by 300 mm or narrowing a shed span is often the difference between needing a consent and not.
Related Articles
- Do I Need a Building Consent for a Deck in Franklin?
- Retaining Wall NZ: Timber Cost, Design & Consent
- Pole Shed Builder Waiuku & Franklin: 20×13m Build Guide
Planning a Deck, Fence, Pergola or Shed?
Send a sketch or a few photos of the site and what you have in mind, and I'll tell you whether it looks like it fits an exemption, and if not, what would need to change.
WhatsApp me at +64 27 951 5272, or request a free on-site quote in Franklin, Pukekohe, Papakura and Waiuku.
This guide is general information, current as of October 2026, and not legal advice. The exemptions have detailed conditions: always check MBIE's guidance and your council before relying on one.